
Interior designers in Pune, with the space Mumbai never had.
Larger layouts, a gentler climate and Mumbai-grade expectations — Pune interiors that use the extra room rather than filling it.
Mumbai expectations, without Mumbai's constraints
A great many Pune homeowners have either lived in Mumbai or compared against it, so the expectations arrive fully formed. What differs is the canvas: layouts here are meaningfully larger for the same budget, and the climate is far kinder than the coast.
That combination produces the most straightforward projects we see in western India — enough space to plan properly, and a climate that does not dictate every material decision.
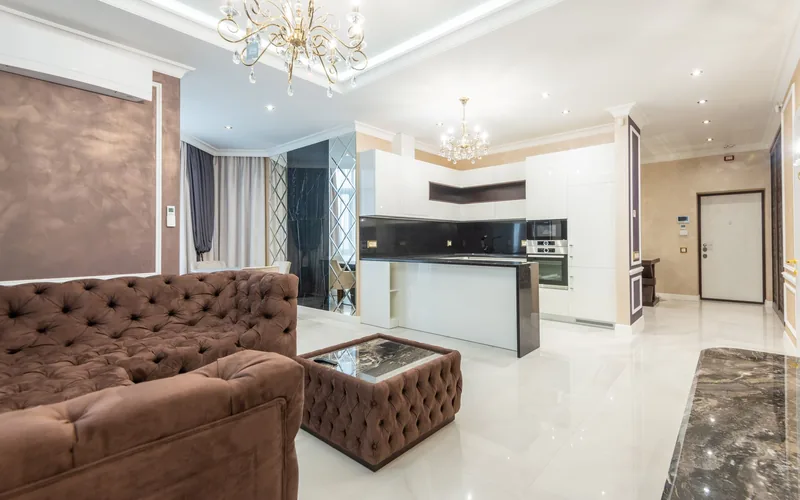
Designing with room to spare
Larger layouts
More running feet of joinery than a Mumbai equivalent, which raises totals even where rates are lower.
A moderate climate
Far less humid than the coast. The material palette is wider and the discipline is confined to wet zones.
Township living
Large integrated townships with their own approval systems, access rules and delivery protocols.
IT-corridor briefs
Hinjewadi, Kharadi and Baner clients almost always want a proper workspace designed in.
Old Pune stock
Kothrud, Deccan and the older core hold characterful, dated flats where renovation scope exceeds fit-out.
Room to zone
Living areas large enough to hold distinct seating and dining zones without partitions.
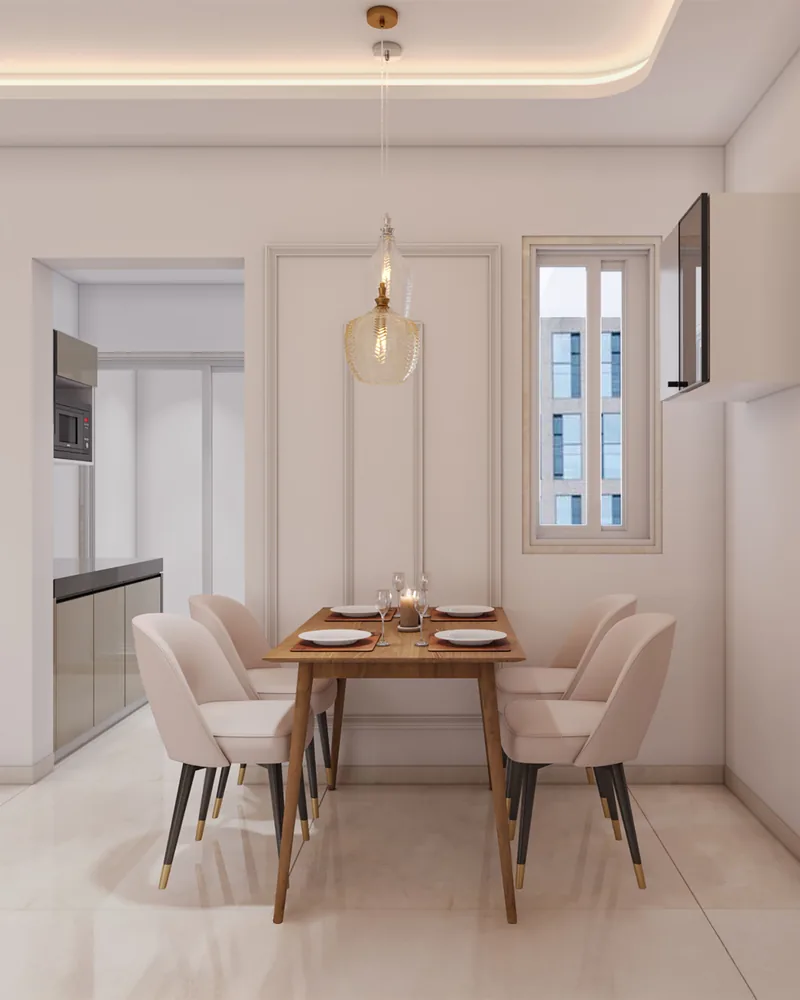
Township and society homes we have built


Services across Pune
Every project is quoted from an itemised price list, and you can get a ballpark for a Pune home in about a minute with the cost calculator. All modular work carries our 10-year warranty.
We also work across Delhi and Dwarka and Noida and Greater Noida and Ghaziabad and Faridabad and Mumbai and Bengaluru and Hyderabad and Chennai and Kolkata and Ahmedabad and Gurgaon — see every area on the locations hub.
Browse the full service list, see finished rooms in the portfolio, read our design ideas, or check the FAQs before you get in touch.
How a Pune project comes together
Local design trends
Pune has taken warmly to warm minimalism — restrained palettes, natural wood, fluted and slatted detailing, concealed lighting. It suits the larger rooms, because restraint reads as generosity when there is space to leave empty.
There is also a visible preference for indoor-outdoor connection where balconies allow it: deck-look flooring, planting integrated into the design, and balcony seating treated as a real room rather than a drying area.
Apartments versus township homes
The bulk of work is apartments, but the meaningful division is between standalone buildings and large integrated townships. Townships in Hinjewadi, Kharadi and along the Nagar Road corridor run structured approvals and material-access systems that need planning around.
Older Pune stock in Kothrud, Deccan and Karve Nagar behaves differently again — these are renovation projects, where wiring, plumbing and waterproofing usually need addressing before any joinery is fitted.
Climate and materials
Pune's climate is among the most forgiving in the country. Humidity is moderate, temperature swings are manageable, and the material palette is correspondingly wide — veneer, laminate, PU and acrylic all perform well in dry areas.
The monsoon is still real, so kitchens and bathrooms take BWR and BWP cores as they would anywhere. Beyond wet zones, the constraint here is taste and budget rather than climate.
Budget expectations and timelines
Published market rates for Pune commonly run from around ₹1,000 to ₹2,500 per square foot — typically below Mumbai for comparable finish. The catch is that Pune homes are larger, so the total for an equivalent brief often lands close to a Mumbai figure despite the lower rate.
Timelines run 45 to 60 days for a 2 BHK and 60 to 90 for a larger home after design sign-off. Township access rules and lift bookings are the usual variables.
Popular layouts
L-shaped kitchens with a breakfast counter are the default, and U-shaped layouts are genuinely achievable in the larger 3 BHK plans that Pune offers more readily than Mumbai.
Open living-dining with a defined study or workspace is the most common brief. Where a balcony is deep enough, it is increasingly designed as an additional seating room rather than left as service space.
How Excellent Room delivers projects in Pune
One accountable team, a clear sequence and the same standard of work wherever your home is. Here is exactly how a Pune project runs from first call to handover.
- Remote design consultation. Video sessions with your designer, working from your floor plan and photographs — often faster and more focused than a showroom visit.
- Scheduled site visits. Measurement, checks at key build stages and handover all happen at your home, planned into the programme.
- A dedicated project manager. One named contact accountable for your schedule, your quality checks and your questions.
- Local execution teams. Installation and site trades delivered on the ground in Pune by our teams and vetted partners.
- Centralised procurement and quality control. Materials specified and inspected by us, so the standard is identical in every city we work in.
- The same 10-year warranty. Identical cover and after-care support on modular work, wherever your home is. See what it covers.
Pune FAQs
The rate usually is, but the total often is not. Pune layouts are larger, so there is more joinery to build. A like-for-like brief frequently lands close to a Mumbai figure even though the per-square-foot rate is lower.
Yes. Townships run structured approval and material-access systems — written permissions, delivery windows, lift bookings. Your project manager handles that paperwork and schedules deliveries against the windows you are allocated.
Often, yes. The structure and proportions in older Kothrud and Deccan stock are usually good; what dates is the servicing. We survey first and tell you honestly which parts are worth keeping.
Roughly 45 to 60 days for a 2 BHK after design sign-off, and 60 to 90 days for larger homes. Township access rules are the most common cause of variation.
Let's design your Pune home
Book a free consultation with a senior designer this week — no obligation, just expert guidance and a clear estimate.
Book Free Consultation