
Interior designers in Noida, permit paperwork included.
Sector-grid apartments, bare-shell handovers and society permit regimes — Noida interiors planned around the rules your RWA actually enforces.
The strictest permit regime in the NCR
Noida societies run the most formalised renovation controls anywhere in the National Capital Region. Most require a written permit before a single tile comes off, hold a refundable security deposit against damage, maintain blacklists of contractors barred from the premises, and levy a daily fine where work proceeds without approval.
None of that is a problem if you plan for it. It becomes an expensive problem when a contractor turns up on a Monday assuming they can start.
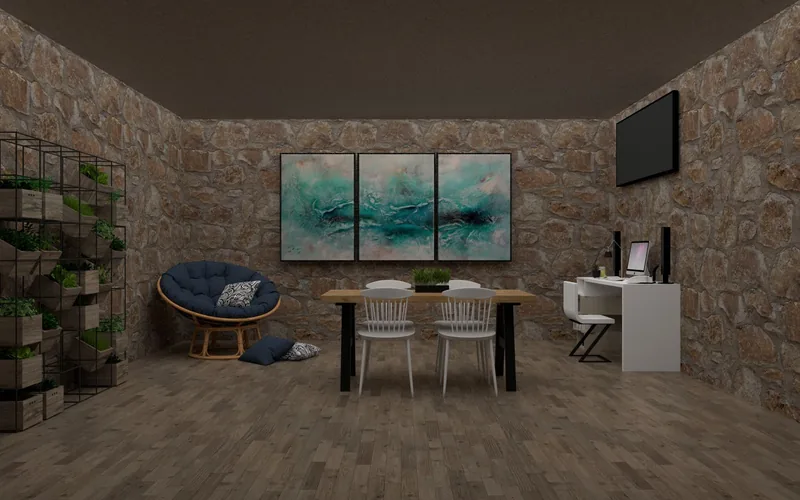
What a Noida society expects on paper
A valid renovation permit
Issued against a defined scope and a stated end date. We apply, and we apply for a realistic duration so it does not lapse mid-project.
Permit extensions
Overrunning means reapplying and usually topping up the deposit. Our schedules are built to finish inside the window, not to test it.
Contractor standing
Societies keep lists of barred contractors. Our crews are our own employees, on our own payroll, which removes the question entirely.
Layout change limits
Unauthorised internal alterations can surface later during a title transfer. We keep changes documented and within what the permit covers.
No facade or common-area work
Balcony enclosures, external grilles and shaft alterations are near-universally refused. We design assuming the answer is no.
Bare-shell handovers
Many Noida Expressway units arrive semi-finished. Flooring, ceilings and electricals have to be sequenced before joinery is even measured.
Two Noidas, thirty years apart
The older sectors nearer Delhi hold 1990s and 2000s builds with generous proportions and dated servicing. The Expressway sectors from roughly 100 upward are high-rise, recently handed over, and frequently unfinished. The first needs renovation; the second needs a first fit-out. They are different projects with different budgets.
- Older sectors: rewiring, waterproofing and kitchens at the end of their life
- Expressway towers: bare-shell flats needing flooring, ceilings and joinery together
- Tall floor-to-ceiling glazing that needs shading planned, not retrofitted
- Service-lift booking windows that dictate the delivery schedule
Sector homes we have completed
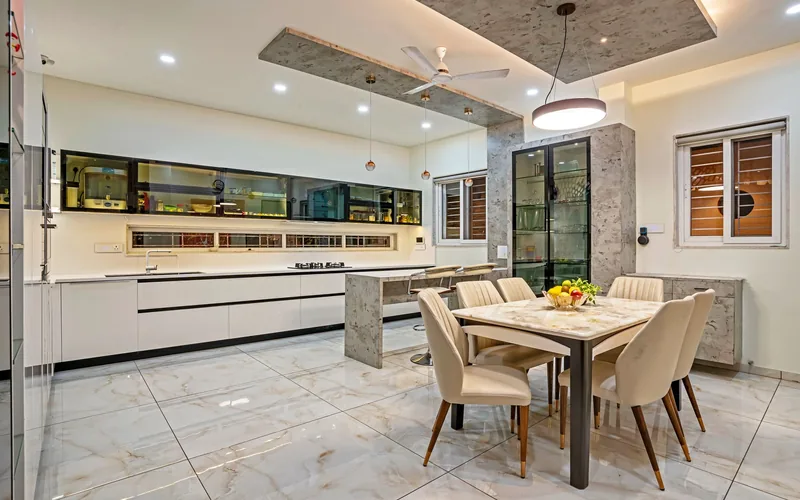

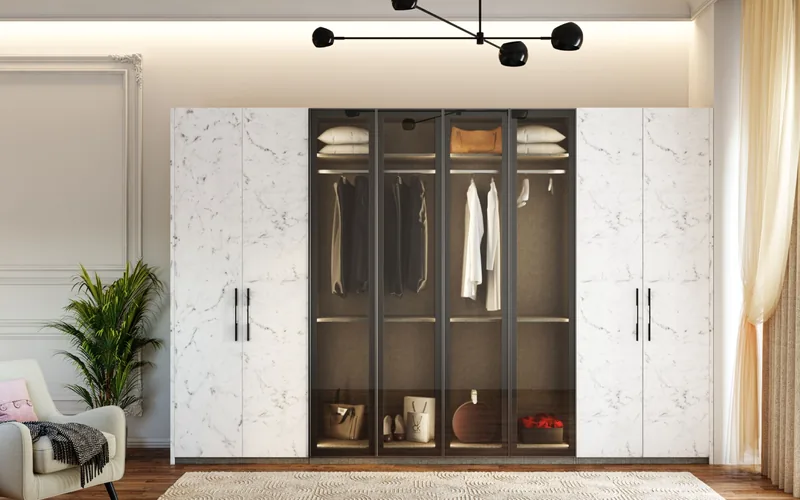
Services across Noida
Every project is quoted from an itemised price list, and you can get a ballpark for a Noida home in about a minute with the cost calculator. All modular work carries our 10-year warranty.
We also work across Delhi and Dwarka and Greater Noida and Ghaziabad and Faridabad and Mumbai and Bengaluru and Hyderabad and Chennai and Pune and Kolkata and Ahmedabad and Gurgaon — see every area on the locations hub.
Browse the full service list, see finished rooms in the portfolio, read our design ideas, or check the FAQs before you get in touch.
Working through a Noida project
Local interior trends
Noida design tends toward practical contemporary: clean joinery, warm neutral palettes and a strong preference for concealed storage. The market is value-conscious and well informed, and clients here ask about material grades earlier than in most cities.
In the Expressway towers, the visible trend is toward complete first fit-outs done in one go, with flooring, ceilings and joinery specified together rather than added over successive years.
Older sectors versus Expressway towers
The older sectors nearer Delhi hold 1990s and 2000s stock with generous proportions and servicing that has dated. These are renovation projects, where rewiring and waterproofing usually precede any joinery.
The Expressway sectors from roughly 100 upward are high-rise, recently handed over and frequently unfinished. These are first fit-outs, and the sequence matters more than the styling: services, then ceilings, then flooring, then joinery.
Climate and material recommendations
Noida shares the Delhi NCR climate — extreme summer heat, cold winters, a short intense monsoon and significant airborne dust. BWR cores are the baseline with BWP in wet zones.
Dust is the practical differentiator here. Matte and textured finishes stay looking clean far longer than high gloss, and closed storage outperforms open shelving in daily use. Tall glazing in the newer towers also needs shading planned rather than retrofitted.
Budget expectations and timelines
Bare-shell fit-outs carry more scope than renovations, because flooring, ceilings and electricals are all in play. Older-sector renovations are usually cheaper in total but less predictable until the walls are opened.
Allow 45 to 60 days for a 2 BHK after design sign-off. Permit duration is the local variable: societies issue permits for a stated period, so we quote a schedule that finishes inside it rather than one that needs extending.
Popular layouts
L-shaped kitchens with a utility area are the norm, with parallel layouts in the narrower older-sector plans. Open living-dining is standard in newer towers.
Storage is the recurring brief. Full-height wardrobes with loft, entryway storage and a utility zone are requested in the large majority of projects.
How Excellent Room delivers projects in Noida
One accountable team, a clear sequence and the same standard of work wherever your home is. Here is exactly how a Noida project runs from first call to handover.
- Consultation your way. Meet at our Okhla studio or start with a video session from your floor plan — whichever suits you.
- Scheduled site visits. Measurement, checks at key build stages and handover all happen at your home, planned into the programme.
- A dedicated project manager. One named contact accountable for your schedule, your quality checks and your questions.
- Our own installation crews. Site trades and installation delivered by our own teams working out of the Okhla workshop.
- Centralised procurement and quality control. Materials specified and inspected by us, so the standard is identical in every city we work in.
- The same 10-year warranty. Identical cover and after-care support on modular work, wherever your home is. See what it covers.
Noida FAQs
In almost every society, yes — a written permit covering scope and dates, usually with a refundable security deposit and identity details for every worker. Some societies levy a daily fine where work proceeds without one. We handle the application as part of the project.
You reapply, and the society may ask for a further deposit. It is avoidable with honest scheduling, which is why we quote a duration we can actually hold rather than the shortest one that wins the job.
Non-structural partitions are usually negotiable; anything touching structure, shafts or the facade generally is not. Undocumented alterations can also cause difficulty when the flat is later sold, so we keep changes inside what the permit records.
Services before surfaces. Electrical and plumbing routing, then ceilings, then flooring, then joinery. Choosing shutter finishes before the services are planned is the single most common and most expensive sequencing error.
Ready to begin in Noida?
Book a free consultation with a senior designer this week — no obligation, just expert guidance and a clear estimate.
Book Free Consultation