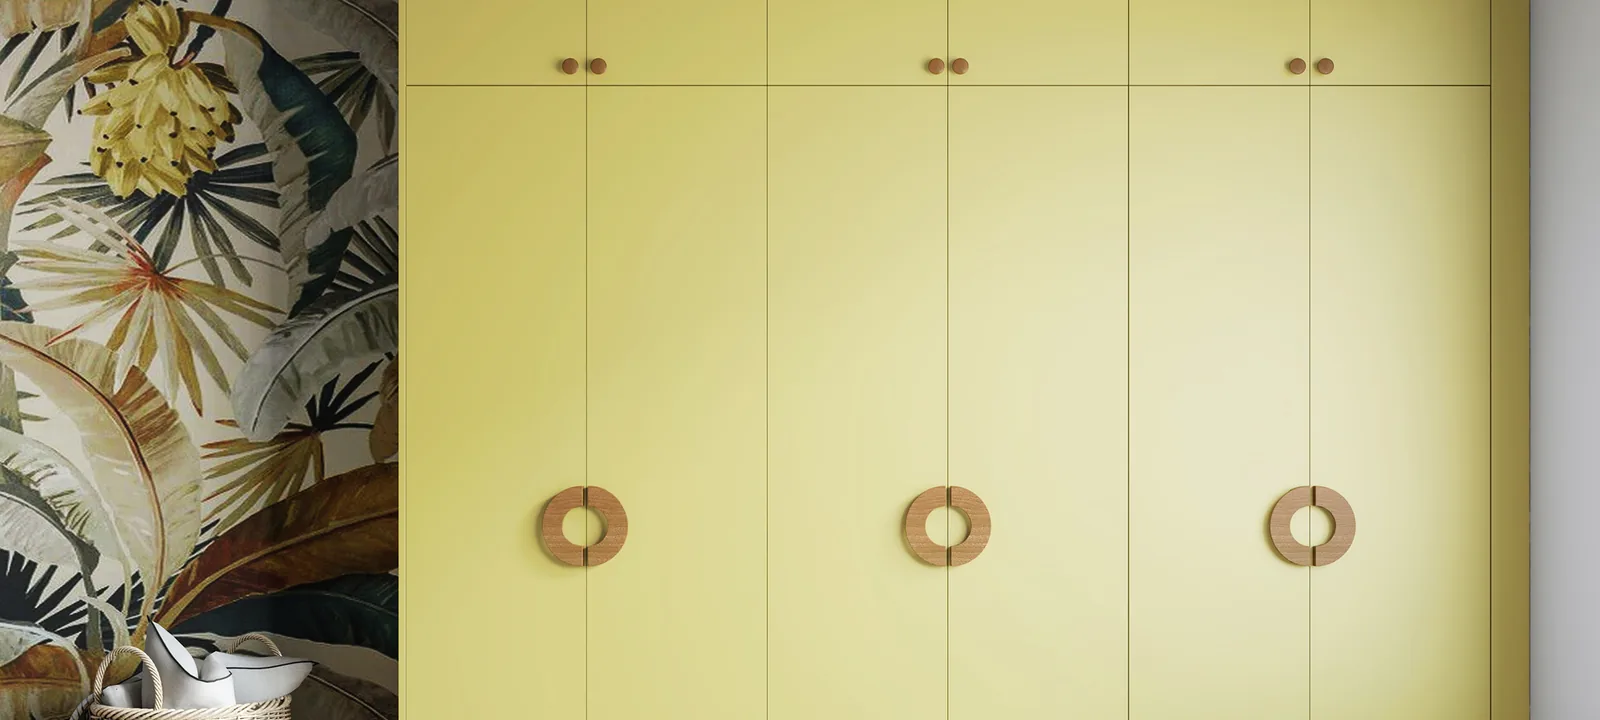
Wardrobe design, tailored to how you actually live.
Bespoke wardrobes, walk-ins and clever storage tailored to how you actually live.
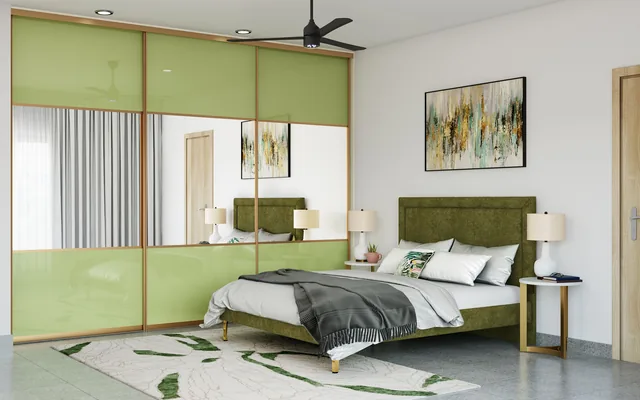
Storage that disappears into the room
Storage should disappear into the architecture of a room. We design wardrobes and units that maximise every centimetre — with interiors organised around your wardrobe, not a generic template.
- Hinged & sliding wardrobes
- Walk-in dressing rooms
- Loft & overhead storage
- Shoe & accessory units
- Study & storage combos
- Integrated lighting
What your wardrobe includes
Made to measure
Built floor-to-ceiling for your exact wall.
Tailored interiors
Hanging, shelving and drawers planned around your things.
Integrated lighting
Sensor lighting for walk-ins and deep units.
Sliding or hinged
Space-saving sliders or classic hinged shutters.
Premium finishes
Laminate, acrylic, veneer and mirror options.
10-year warranty
On hardware and core, backed by service.
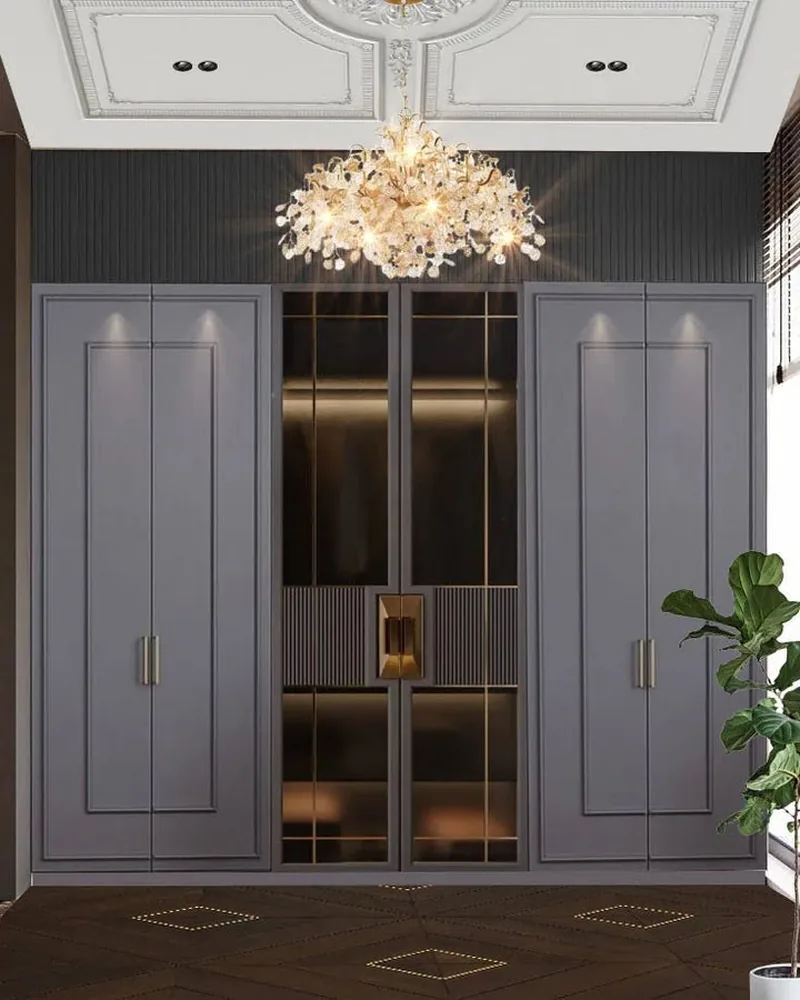
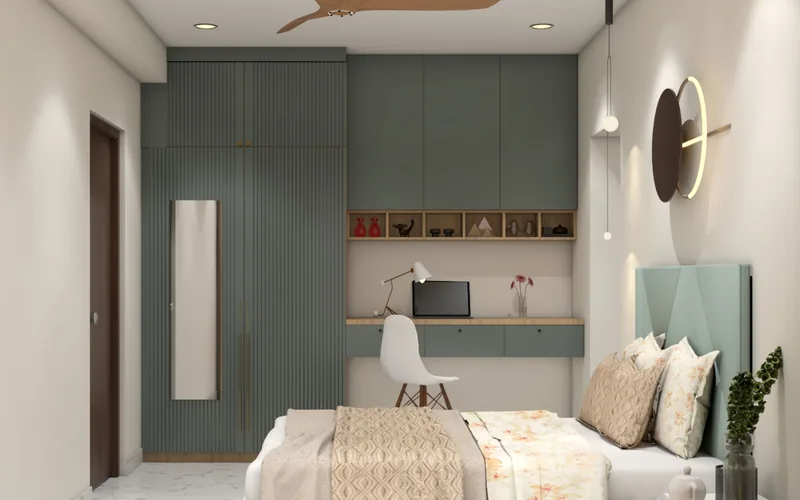
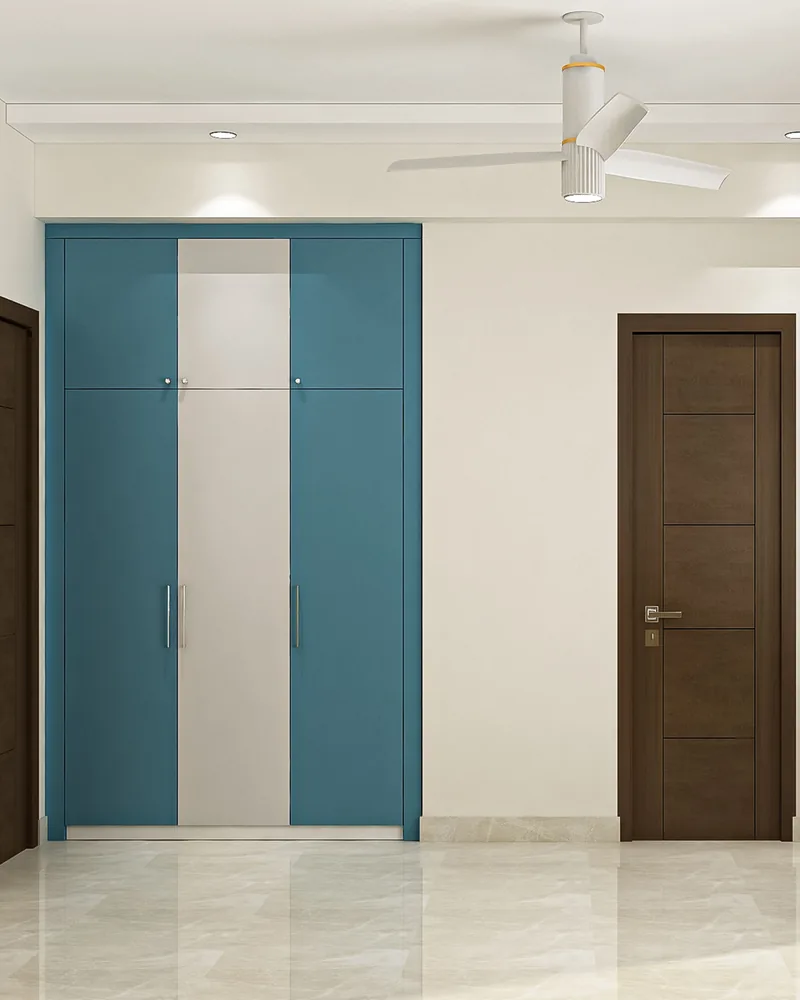
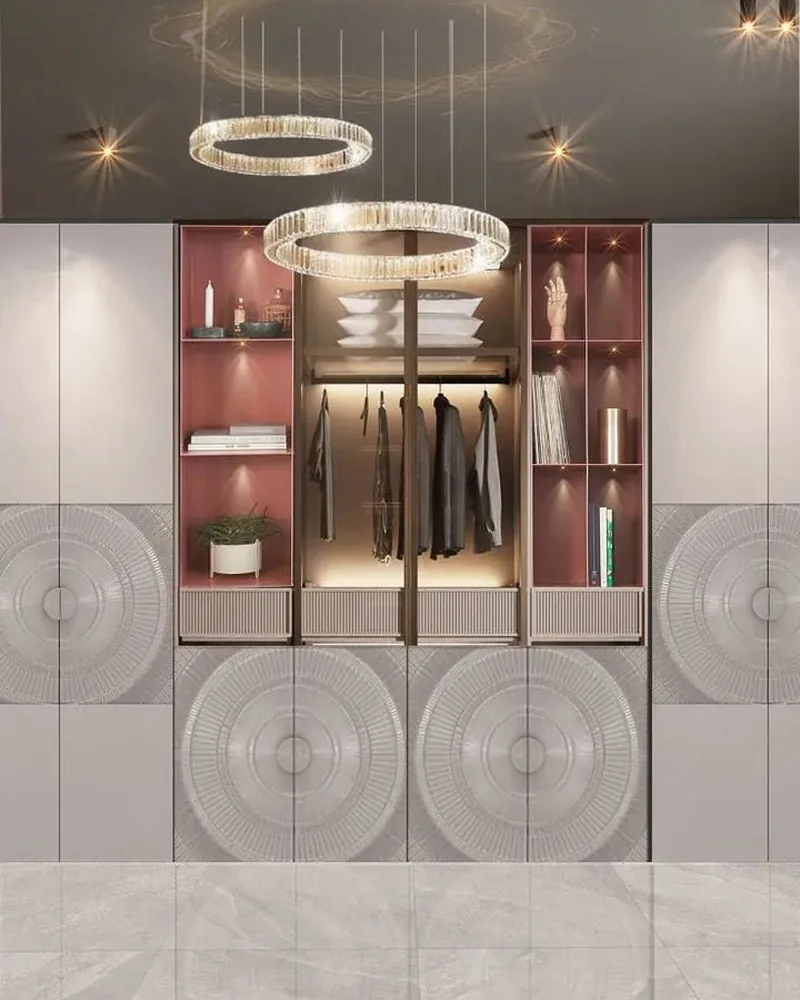
Recent wardrobes & storage work
Wardrobes & Storage FAQs
Sliding saves floor space and suits tight rooms; hinged gives full access and more design options. We recommend based on your room.
Yes — we colour-match finishes and hardware to your existing furniture and palette.
Not necessarily — we often carve an elegant walk-in from an existing bedroom corner.
It depends on what you own. We count your actual hanging length, folded stacks and accessories before dividing the internal volume, because a wardrobe split to a generic template wastes roughly a third of its capacity.
Core material and shutter finish drive the rate, with internal fittings and soft-close hardware layered on top. We quote by exposed surface area and itemise each element, so the effect of any single upgrade is visible.
Ready to plan your wardrobes & storage?
Book a free consultation with a senior designer this week — no obligation, just expert guidance and a clear estimate.
Book Free Consultation