
Interior designers in Dwarka, working to your society's rules.
Society-compliant interiors for Dwarka's cooperative group housing flats and builder floors — planned around your NOC, your lift and your work-hour window.
Dwarka is a society market, and societies have rules
Dwarka is Delhi's largest planned sub-city, and the overwhelming majority of its homes sit inside cooperative group housing societies rather than standalone buildings. That single fact changes an interior project more than any design decision does. Before a panel is cut, there is a managing committee, a written permission, a security deposit and a work-hour window to satisfy.
We run a regular Dwarka site round out of our Okhla workshop. In practice that means a site visit does not need to be an appointment scheduled a week out, and a snag does not wait for the next site round.
What a Dwarka society project involves
Written society permission
Managing committees expect a scope letter, dates and contractor details before work starts. We prepare the paperwork rather than leaving it with you.
Work-hour windows
Most Dwarka societies restrict noisy work to fixed daytime hours and stop it entirely on Sundays. Our schedule is built to those hours, not to a generic 45-day promise.
Lift dimensions
Panel sizes are set by what fits your building's lift. We measure the car before finalising joinery, because a wardrobe that cannot go up is a wardrobe rebuilt.
Refundable deposits
Societies commonly hold a deposit against damage to lobbies and lifts. We protect common areas properly so it comes back to you.
Worker verification
Names, ID and police verification are usually required at the gate. Our crews are our own employees, so this is a document exchange rather than a problem.
Debris removal
Malba cannot sit in a corridor overnight. Removal is scheduled into the programme and priced in, not treated as an extra.
Dwarka's flats have reached their first renovation cycle
Most of Dwarka's society towers were completed between the mid-nineties and the early 2010s. That puts a large share of its kitchens, wardrobes and bathrooms somewhere between fifteen and thirty years old — past the point where repair is better value than replacement.
There is a second factor worth knowing about. The Delhi Development Authority's increase in permissible floor area ratio has prompted a number of societies to undertake retrofitting and extension work in occupied buildings. If your society is planning it, sequencing your interiors around that programme will save you doing some of the work twice, and we will say so even when it means waiting.
- Kitchens from the original handover, now with failed hinges and swollen cores
- Long, narrow galley kitchens that suit a parallel layout better than an L
- Middle bedrooms with a single window and very little daylight
- Balconies enclosed years ago without waterproofing being redone
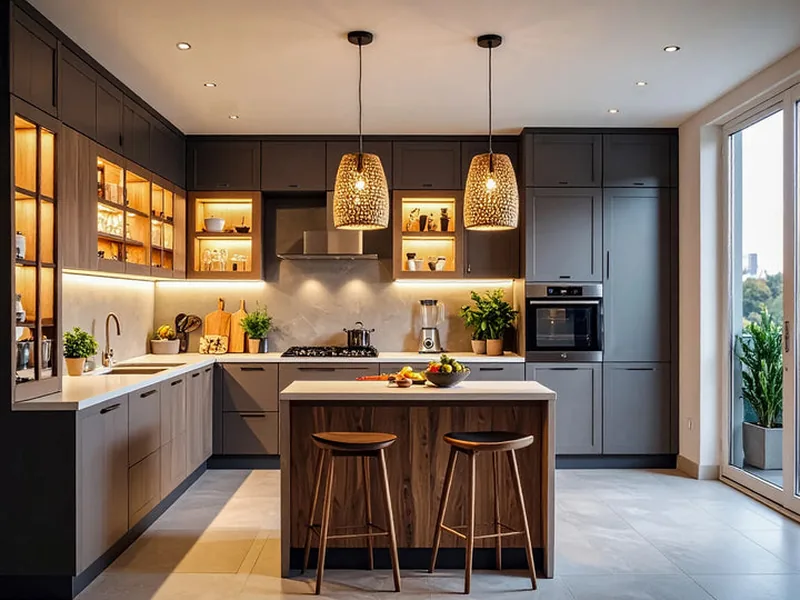
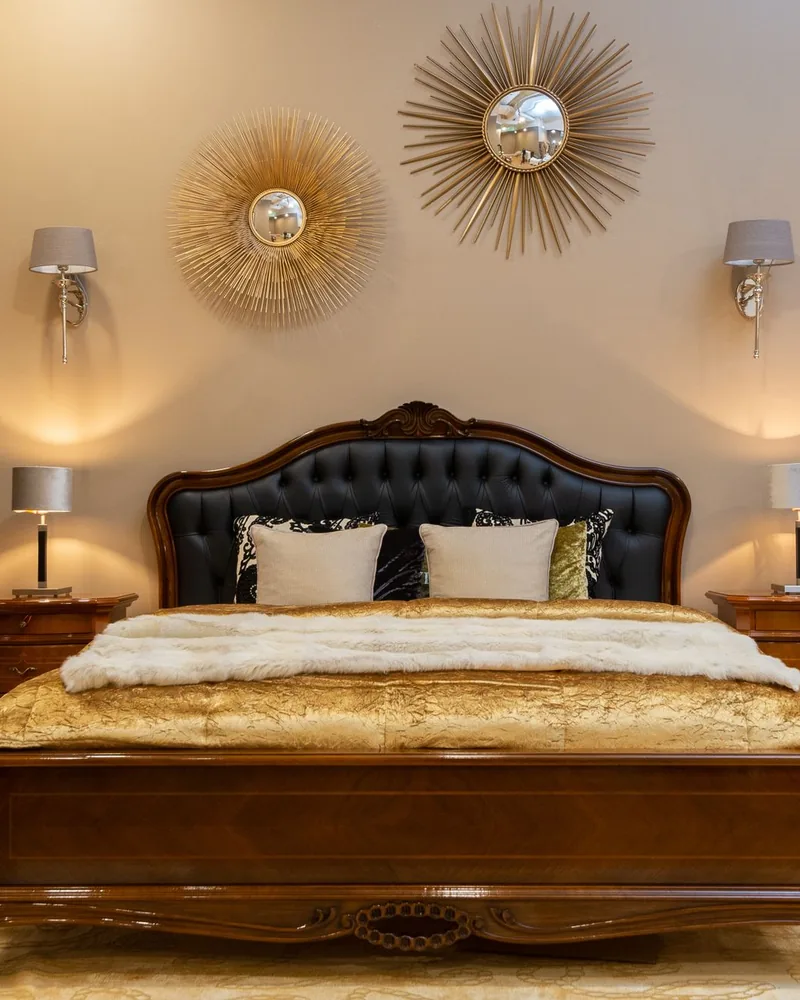
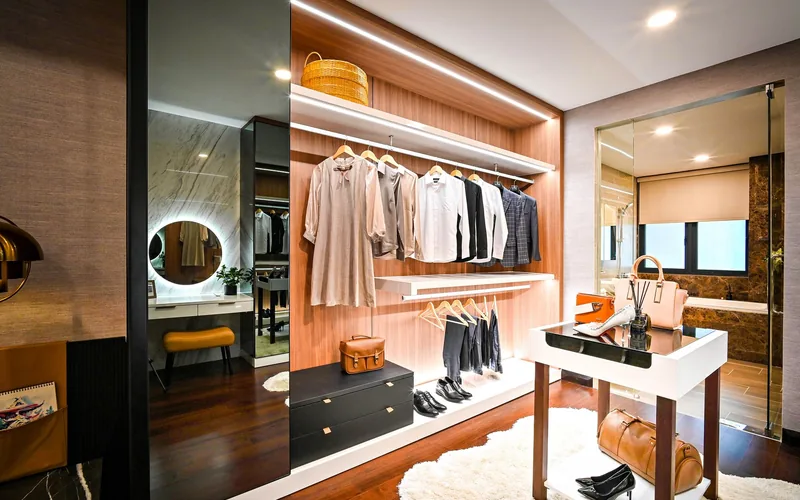
Society flats we have finished
Services for Dwarka societies
Every project is quoted from an itemised price list, and you can get a ballpark for a Dwarka home in about a minute with the cost calculator. All modular work carries our 10-year warranty.
We also work across Delhi and Noida and Greater Noida and Ghaziabad and Faridabad and Mumbai and Bengaluru and Hyderabad and Chennai and Pune and Kolkata and Ahmedabad and Gurgaon — see every area on the locations hub.
Browse the full service list, see finished rooms in the portfolio, read our design ideas, or check the FAQs before you get in touch.
A closer look at Dwarka homes
Local interior trends
Dwarka's design direction is practical before it is decorative. With most homes in society towers of similar vintage, the strongest trend is renovation done properly: replacing failed kitchens and wardrobes with better cores rather than refreshing surfaces.
Where budget allows, owners are opening up kitchen-dining connections and adding concealed lighting, which lifts flats that were originally finished to a standard builder specification.
Society flats and builder floors
The overwhelming majority of Dwarka homes sit inside cooperative group housing societies, with sector-wise variation in tower age, lift size and management style. Builder floors appear around the periphery and in Palam, and behave more like Delhi projects.
The society context is the defining constraint. Panel sizes follow the lift car, work happens inside permitted hours, and lobbies need protecting properly if the damage deposit is to come back.
Climate and material recommendations
Dwarka shares Delhi's climate: extreme summer heat, cold winters and a short heavy monsoon. Material logic follows the same rules, with BWR as a baseline and BWP in wet zones.
One local factor matters more here than in central Delhi. Many balconies were enclosed years ago without waterproofing being redone, and joinery fixed against those walls fails. We check before building against them.
Budget expectations and timelines
Most Dwarka work is renovation rather than first fit-out, so budgets are shaped by what has to come out before anything goes in. Kitchens at the end of their life, ageing electricals and tired bathrooms are the usual scope.
Allow 45 to 60 days for a full 2 or 3 BHK renovation after design sign-off, working inside society hours. Where a society has scheduled retrofitting or FAR construction, we will recommend sequencing around it rather than finishing into a building site.
Popular layouts
Many Dwarka kitchens are long and narrow, which suits a parallel layout far better than an L. Middle bedrooms frequently have a single window, so lighting and light-reflecting finishes do a lot of work.
Full-height wardrobes with loft storage are close to universal, because the original flats were rarely designed with enough storage for how families actually live.
How Excellent Room delivers projects in Dwarka
One accountable team, a clear sequence and the same standard of work wherever your home is. Here is exactly how a Dwarka project runs from first call to handover.
- Consultation your way. Meet at our Okhla studio or start with a video session from your floor plan — whichever suits you.
- Scheduled site visits. Measurement, checks at key build stages and handover all happen at your home, planned into the programme.
- A dedicated project manager. One named contact accountable for your schedule, your quality checks and your questions.
- Our own installation crews. Site trades and installation delivered by our own teams working out of the Okhla workshop.
- Centralised procurement and quality control. Materials specified and inspected by us, so the standard is identical in every city we work in.
- The same 10-year warranty. Identical cover and after-care support on modular work, wherever your home is. See what it covers.
Dwarka FAQs
Almost every project we take in Dwarka is inside one. We are used to managing committees, scope letters and gate procedures, and we would rather handle that correspondence ourselves than have it slow your project down.
Typically written permission from the managing committee covering scope and dates, a refundable damage deposit, worker identity details for the gate register, and agreement on lift use and debris removal. Structural changes need considerably more, and we will tell you early if your plan crosses that line.
Often, yes — at least for the rooms affected. Structural work overhead means dust, drilling and the possibility of services being rerouted through your ceiling. We would rather phase your project around it than hand over a finished home into a building site.
Usually within a day or two, because we run a regular Dwarka site round out of our Okhla workshop. Responsiveness matters most during installation, when small problems need same-day answers.
Ready to start in Dwarka?
Book a free consultation with a senior designer this week — no obligation, just expert guidance and a clear estimate.
Book Free Consultation