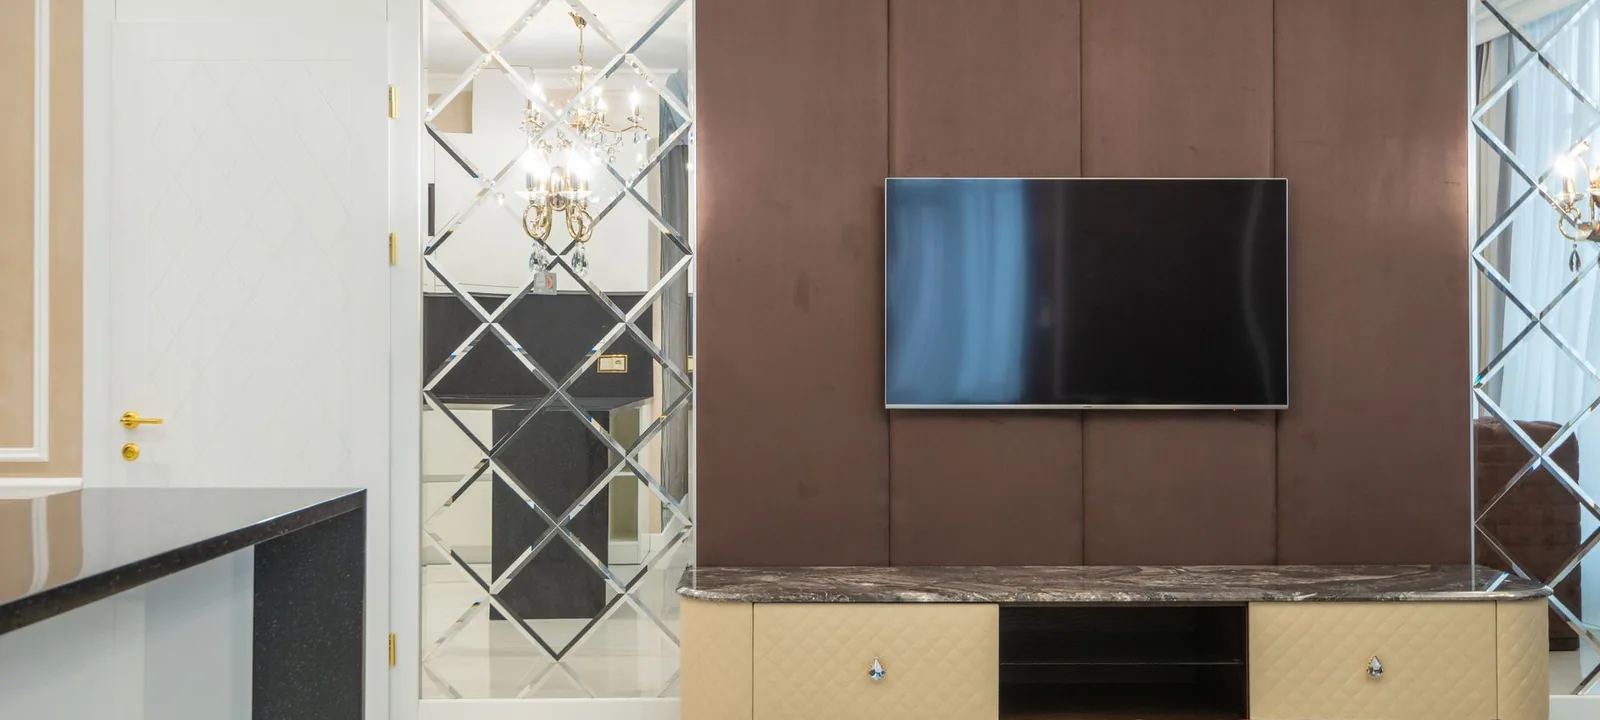
Living and dining room interior design, done with restraint.
Statement living and dining spaces that balance warmth, comfort and quiet luxury.
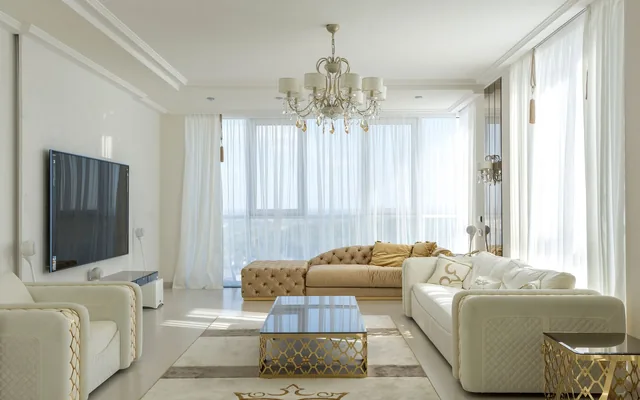
One room asked to do two jobs
The living and dining rooms are where your home introduces itself. We design them to feel generous and considered — layered lighting, tactile materials, and furniture arranged for how you host and unwind.
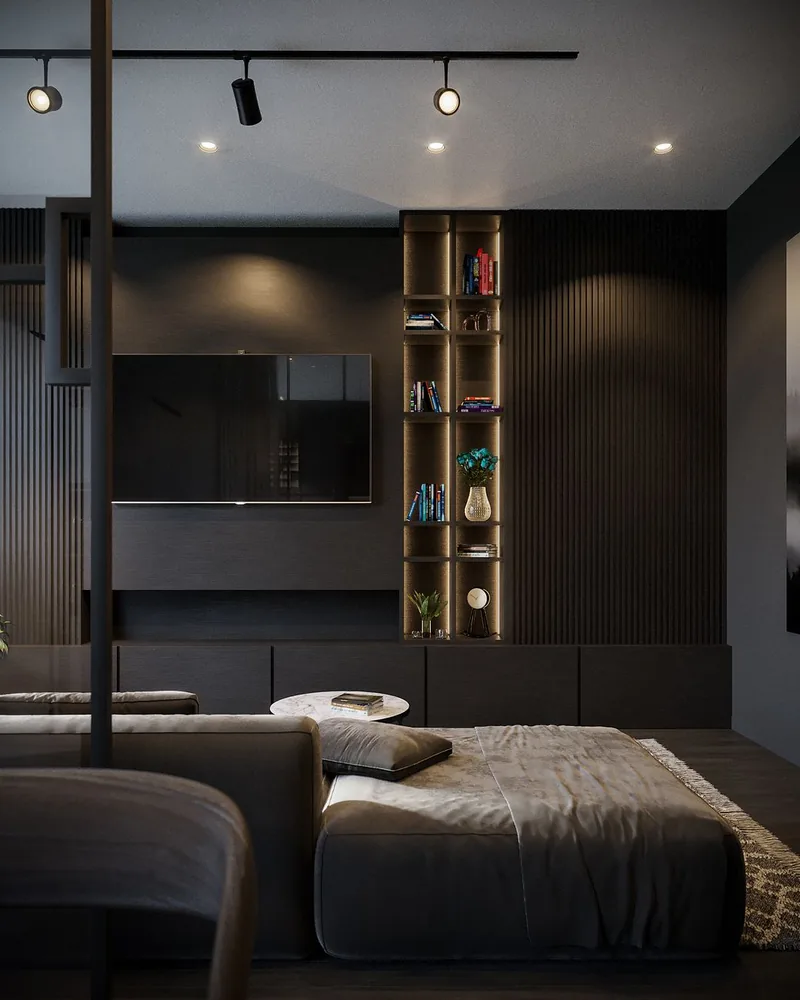
- TV & media units
- Feature & panelling walls
- False ceiling & cove lighting
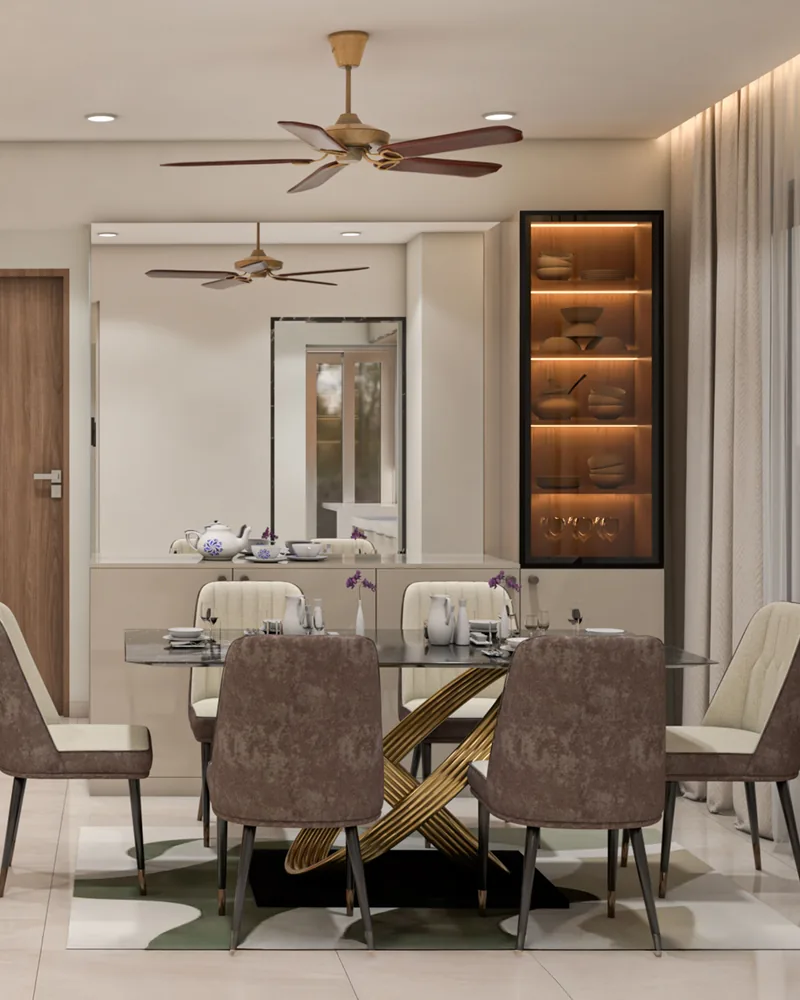
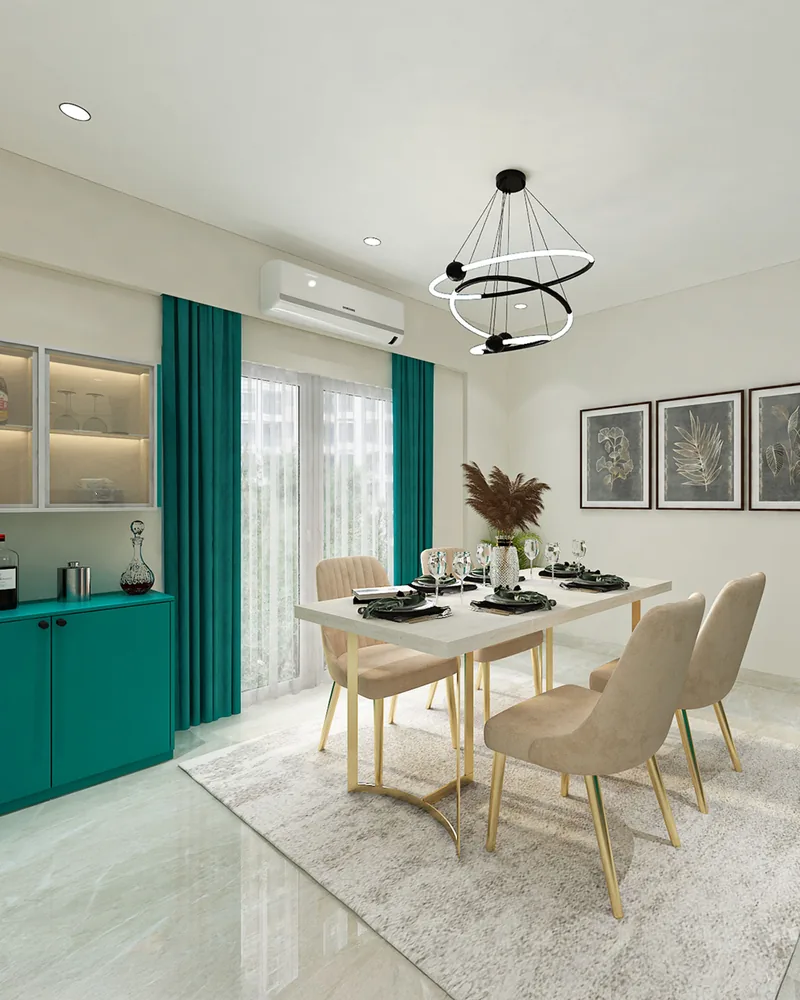
- Crockery & bar units
- Furniture layout & selection
- Rugs, art & styling
What we design in a living and dining space
Material palettes
Warm, tactile materials layered with restraint.
Layered lighting
Ambient, task and accent light for every mood.
Media & feature walls
Considered TV units and feature panelling.
Furniture planning
Layouts that flow for hosting and everyday life.
False ceiling design
Ceilings that add height, drama and warmth.
Art & styling
Finishing touches that make the room feel complete.
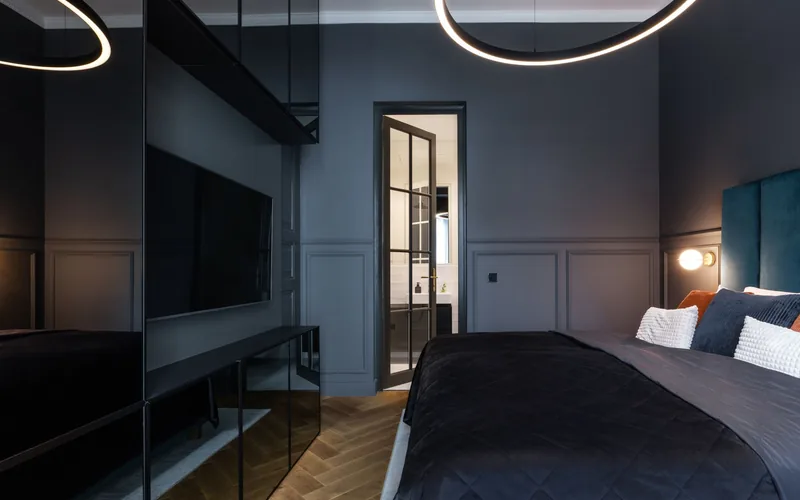
Recent living & dining work
Living & Dining FAQs
We curate and coordinate loose furniture and décor, or work with pieces you already own.
Yes — through layout, lighting, mirrors and a restrained palette that opens the space up.
We plan seating, lighting and materials to reduce glare and soften sound.
Most Indian apartments have exactly that. We zone the space with lighting, rugs and a considered furniture line rather than partitions, so it still reads as one room that happens to do two jobs well.
Yes. TV panels, display shelving and closed storage are part of the scope, built in the same factory and the same finish family as the rest of your interiors so nothing looks bolted on.
Ready to plan your living & dining?
Book a free consultation with a senior designer this week — no obligation, just expert guidance and a clear estimate.
Book Free Consultation