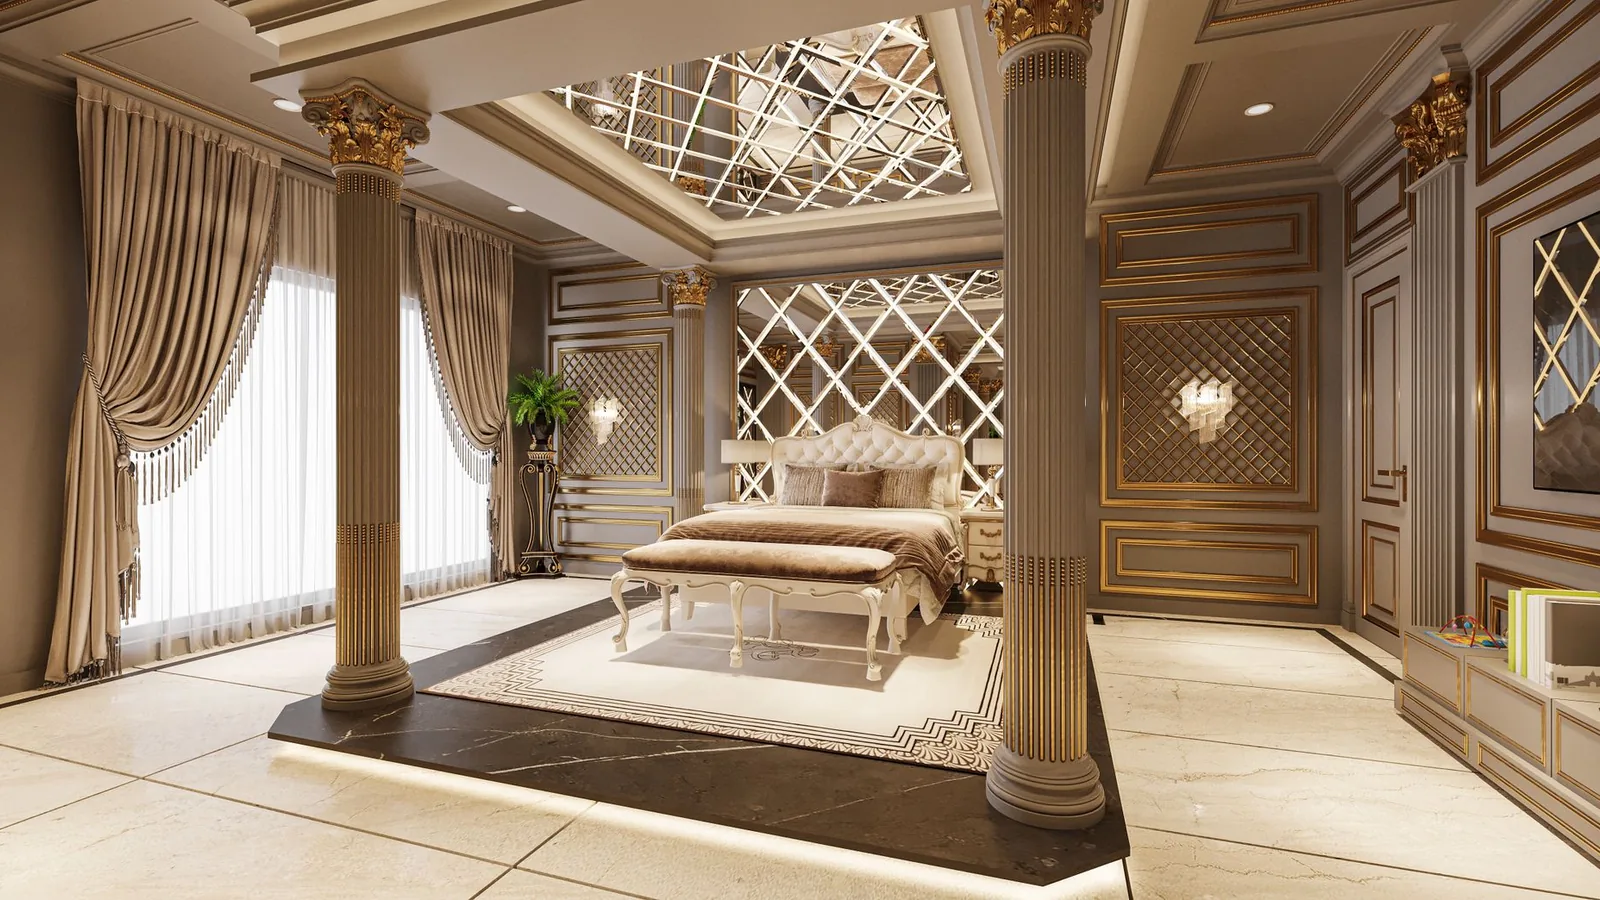
Interior designers in Mumbai, where every square foot is argued over.
Compact carpet areas, 90% monsoon humidity and salt air — Mumbai interiors designed for the constraints that actually define the city.
Space is the budget, and humidity is the enemy
Two things shape every Mumbai project. The first is carpet area — a 2 BHK here is frequently smaller than a 1 BHK in Hyderabad, so storage has to be engineered rather than furnished. The second is moisture. Relative humidity runs at 85 to 90 percent through July and August, and the air carries salt.
Those two facts decide more about a Mumbai interior than any style preference. Get them wrong and you have beautifully finished cabinets that swell at the base by their third monsoon.
Designing for the specific constraints here
Every centimetre earns its place
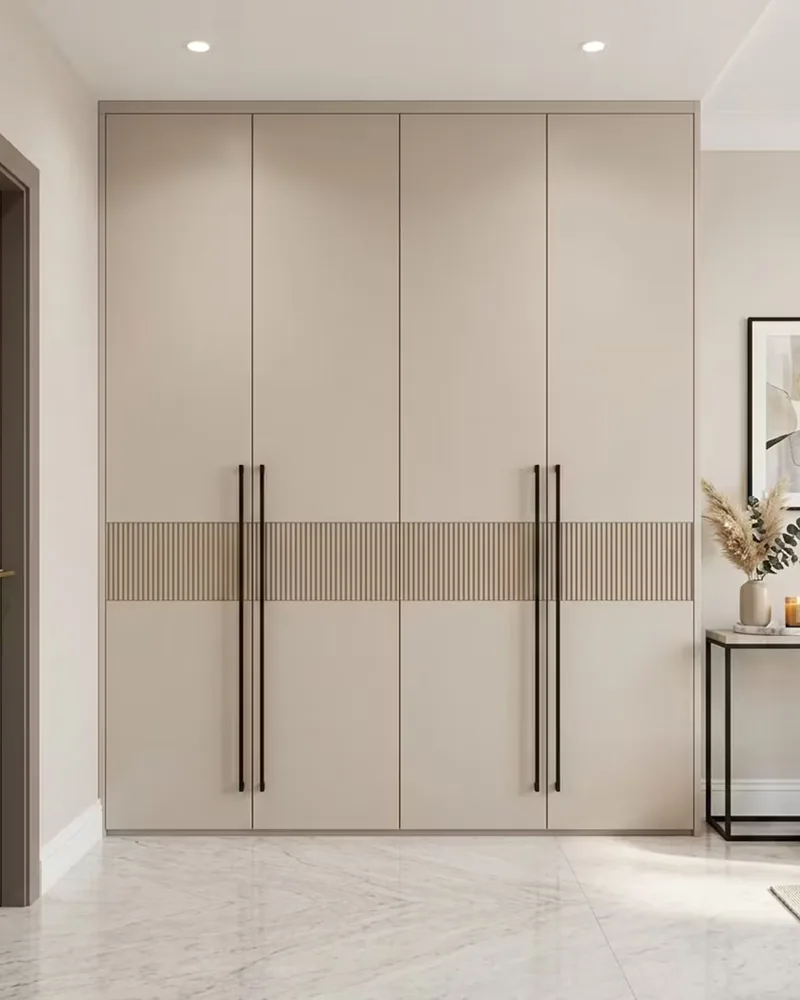
Loft storage, bed bases, tall units to the ceiling. In compact carpet areas, built-in beats bought-in every time.
Moisture-rated cores throughout
BWR as the floor, BWP in wet zones. MR-grade board belongs in a drier city than this one.
Stainless hardware
Salt-laden air corrodes ordinary hinges and channels. Stainless and treated fittings are specified as standard, not as an upgrade.
Redevelopment flats
New towers replacing old chawls and societies hand over shells. The fit-out sequence matters more than the mood board.
Tight access
Narrow lifts, tighter stairwells and restricted material windows. Panels are sized to what physically reaches your floor.
Ventilation planning
Cross-ventilation and exhaust are part of the design brief here. A sealed, unventilated kitchen fails faster than the material grade suggests.
Small-space interiors we have built
Services for Mumbai apartments
Every project is quoted from an itemised price list, and you can get a ballpark for a Mumbai home in about a minute with the cost calculator. All modular work carries our 10-year warranty.
We also work across Delhi and Dwarka and Noida and Greater Noida and Ghaziabad and Faridabad and Bengaluru and Hyderabad and Chennai and Pune and Kolkata and Ahmedabad and Gurgaon — see every area on the locations hub.
Browse the full service list, see finished rooms in the portfolio, read our design ideas, or check the FAQs before you get in touch.
Making a compact Mumbai home work
Local design trends
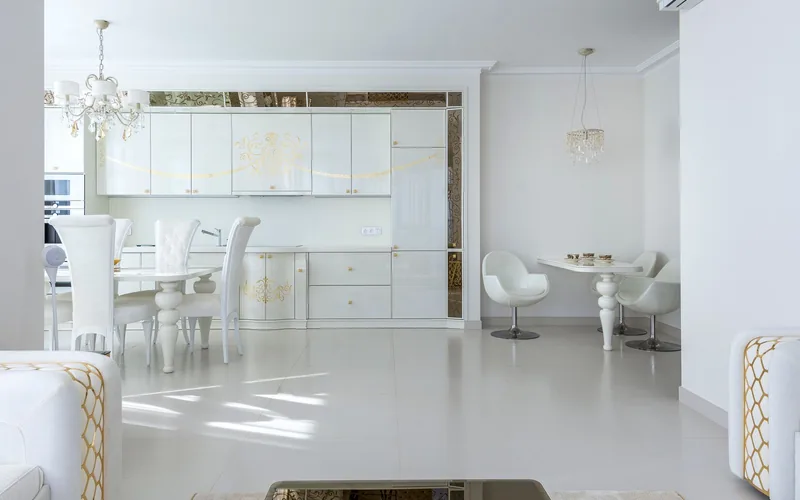
Mumbai has moved decisively toward light, low-contrast palettes and reflective surfaces — not for fashion, but because they make small rooms read larger. Mirror-backed niches, high-gloss laminate on upper cabinets and pale flooring are common because they work in flats where daylight arrives from one side only.
The other visible shift is toward multifunction. Dining tables that fold, beds with hydraulic storage, study nooks carved from passage walls. The city rewards furniture that does two jobs.
Apartments versus villas
The overwhelming majority of Mumbai work is apartments, and the split that matters is not flat versus villa but old society versus new tower. Older society flats have solid structure, awkward plumbing positions and low load on lifts. New towers in Thane, Powai and Navi Mumbai have better services but tighter carpet efficiency and stricter association rules.
Row houses and bungalows exist at the fringes — parts of Juhu, Madh and further into the MMR — and behave more like independent-house projects, with civil scope and municipal sanction to consider.
Climate and materials
Specify for humidity first. BWR-grade cores as a minimum across the home, BWP under sinks and in bathroom vanities, and stainless or treated hardware throughout because salt air attacks fittings long before it attacks board.
Edge banding matters more here than almost anywhere else in India. An unsealed panel edge is the entry point for moisture, and it is the single most common cause of swelling we are called in to correct. Solid wood is used sparingly and only where it can move.
Budget expectations and timelines
A mid-range 2 BHK in Mumbai typically runs higher than the same brief in Bengaluru or Pune, largely because compact plans need bespoke joinery rather than standard modules, and because logistics and labour cost more.
On timelines, plan for 45 to 60 days for a 2 BHK after design sign-off, and add contingency across the monsoon. Society material-movement windows and lift bookings genuinely affect the schedule here, and any programme that ignores them is fiction.
Popular layouts
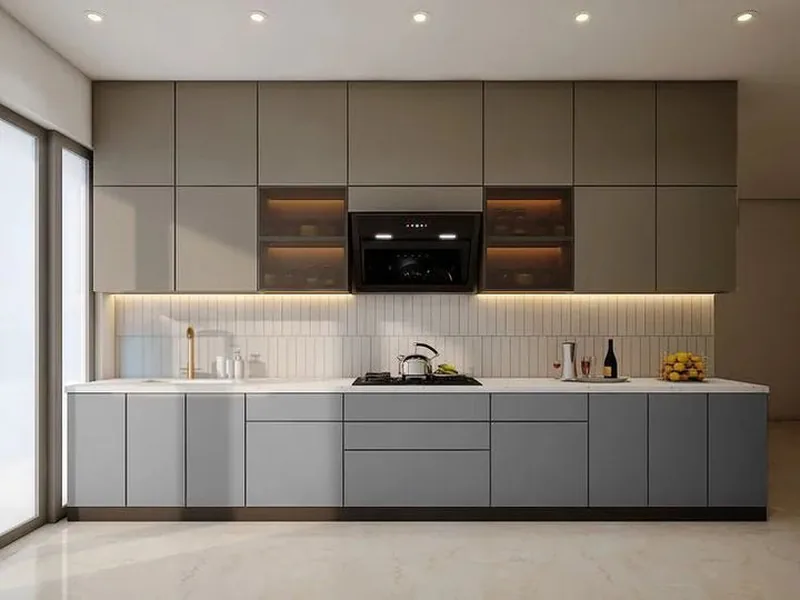
Parallel and L-shaped kitchens dominate, since almost no Mumbai plan has width for a U or an island. Living and dining are nearly always one zone, separated by a rug line and lighting rather than a partition.
Where a third room exists it is usually asked to be a guest room, study and occasional bedroom at once — which is a storage problem before it is a design one.
How Excellent Room delivers projects in Mumbai
One accountable team, a clear sequence and the same standard of work wherever your home is. Here is exactly how a Mumbai project runs from first call to handover.
- Remote design consultation. Video sessions with your designer, working from your floor plan and photographs — often faster and more focused than a showroom visit.
- Scheduled site visits. Measurement, checks at key build stages and handover all happen at your home, planned into the programme.
- A dedicated project manager. One named contact accountable for your schedule, your quality checks and your questions.
- Local execution teams. Installation and site trades delivered on the ground in Mumbai by our teams and vetted partners.
- Centralised procurement and quality control. Materials specified and inspected by us, so the standard is identical in every city we work in.
- The same 10-year warranty. Identical cover and after-care support on modular work, wherever your home is. See what it covers.
Mumbai FAQs
Two reasons. Compact carpet areas need custom-built joinery rather than standard modules, which raises design and fabrication effort. And moisture-rated cores with stainless hardware cost more than the MR-grade specification that would be acceptable in a drier city.
BWR as a minimum everywhere, and BWP in bathrooms and under the kitchen sink. With humidity above 70 percent for much of the year, MR-grade board in a Mumbai kitchen is a false economy that shows within a few monsoons.
Reliably, yes — but through planning rather than tricks. Floor-to-ceiling storage, a consistent light palette, fewer freestanding pieces and lighting layered around the perimeter do far more than any single mirror wall.
The same way we handle it anywhere in the country: written permission, damage deposit, worker registration, fixed work hours and booked lift windows. Your project manager handles the paperwork and schedules deliveries against the windows you are given.
Let's make your Mumbai flat work harder
Book a free consultation with a senior designer this week — no obligation, just expert guidance and a clear estimate.
Book Free Consultation