
Bedroom interior design built around rest.
Restful, tailored bedrooms with considered lighting, storage and texture.

A quiet room starts with the layout
A bedroom should feel like an exhale. We design calm, tactile rooms with the right light for winding down, generous storage that stays hidden, and finishes chosen for comfort and longevity.
- Bed & headboard
- Wardrobes & storage
- False ceiling & lighting
- Study or dresser unit
- Wall panelling & finishes
- Soft furnishings
What a bedroom project covers
Bed & headboard
Upholstered or panelled headboards and storage beds.
Integrated wardrobes
Storage built seamlessly into the room.
Mood lighting
Warm, dimmable and bedside-controlled.
False ceiling
Soft cove lighting and clean ceiling lines.
Seating & study
Reading nooks and study corners where space allows.
Calm palettes
Restful colours and tactile textiles.
Recent bedroom work
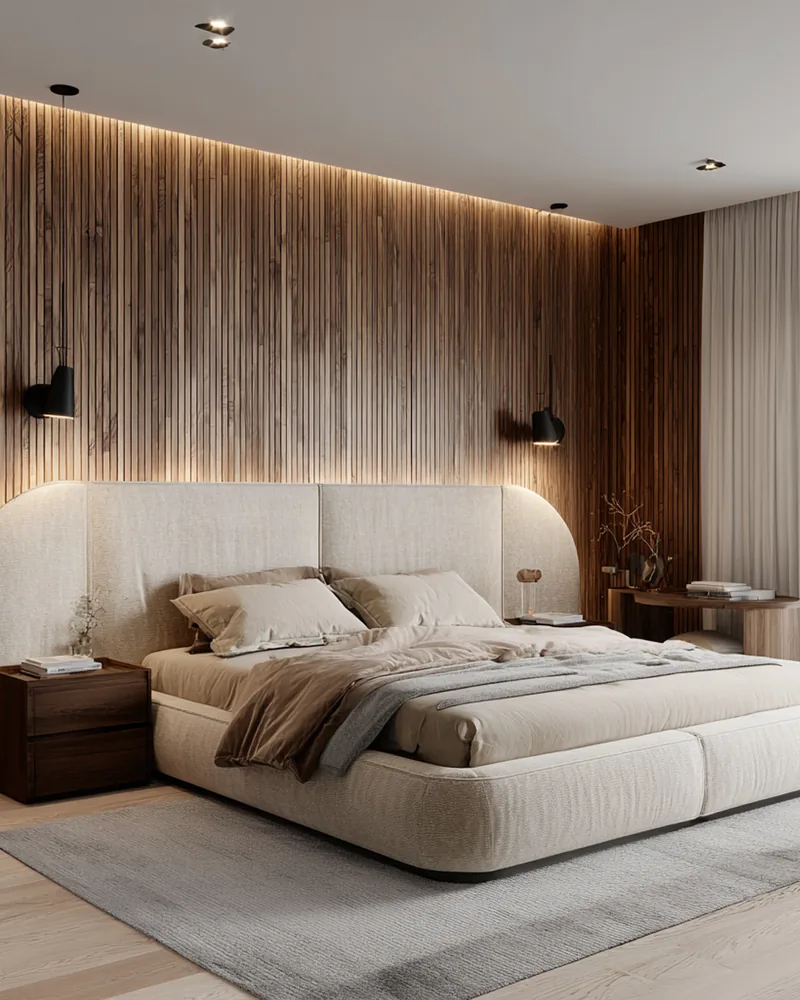

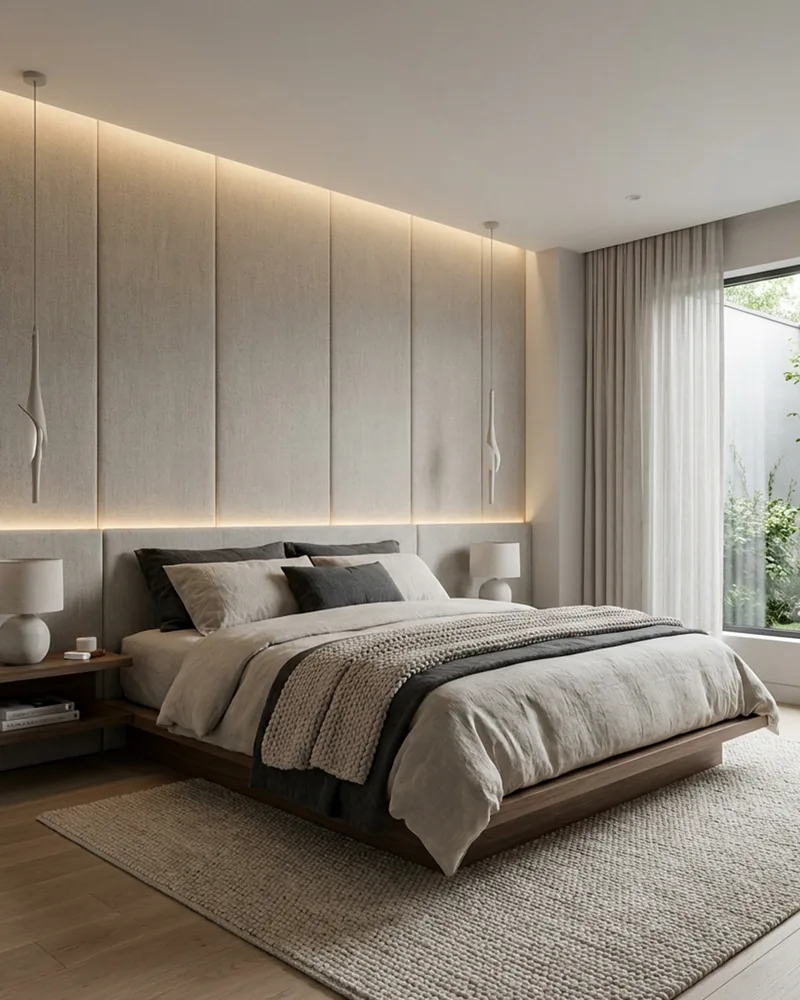

Bedroom FAQs
Absolutely — we design primary, children's, guest and staff rooms with age-appropriate storage and durability.
Yes — hydraulic and drawer storage beds are popular for maximising space.
Layered, warm, dimmable lighting with bedside control, plus blackout-friendly window treatments.
It can, and usually should. Designing the wardrobe together with the room means finishes, handles and lighting all resolve as one decision rather than being reconciled later.
Floor to ceiling, and built in. Loft storage above the wardrobe recovers the height most rooms waste, a storage bed absorbs bulky seasonal items, and keeping the joinery in one continuous run stops the room reading as cluttered.
Ready to plan your bedroom?
Book a free consultation with a senior designer this week — no obligation, just expert guidance and a clear estimate.
Book Free Consultation