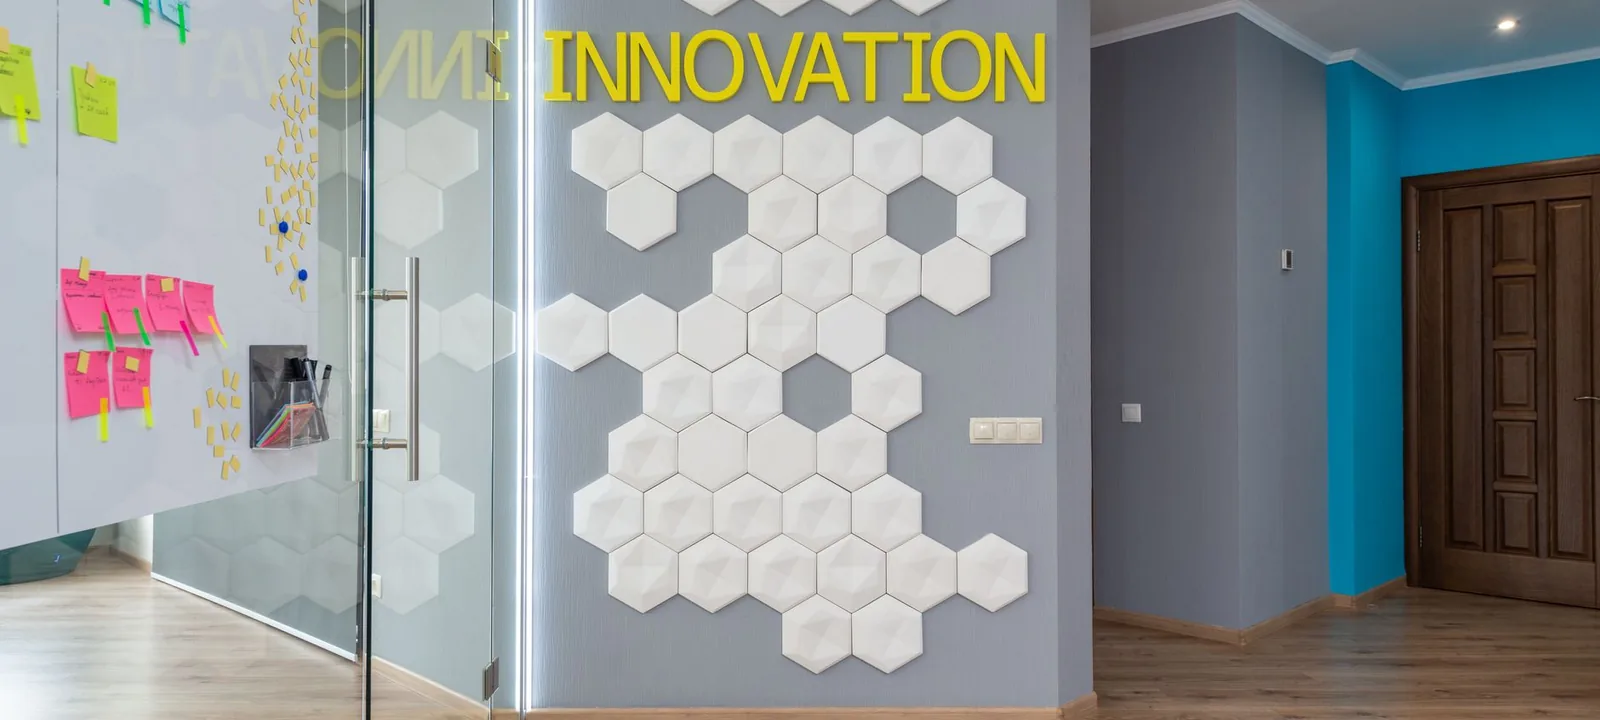
Commercial interior design that works as hard as it looks.
Offices, retail and hospitality spaces designed to work as hard as they look.
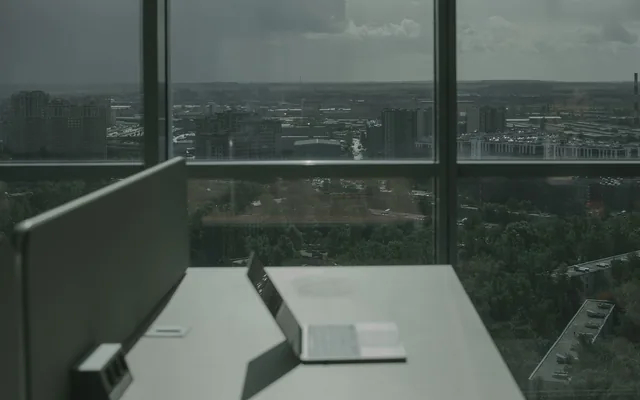
Spaces that have to work on a Monday morning
Commercial spaces carry a brand and a workflow. We design interiors that express who you are while performing under real-world use — durable materials, smart layouts, and finishes that photograph as well as they wear.
- Space planning & zoning
- Workstations & cabins
- Reception & meeting rooms
- Retail fit-outs
- F&B & hospitality
- Branding & signage integration
What a commercial fit-out covers
Workplace design
Layouts that balance focus, collaboration and brand.
Retail & F&B
Spaces designed to draw people in and keep them.
Commercial-grade
Materials specified for heavy footfall.
Services & compliance
Electrical, HVAC and safety planned in.
Fast turnarounds
Phased delivery to minimise downtime.
Brand-aligned
Interiors that reinforce your identity.
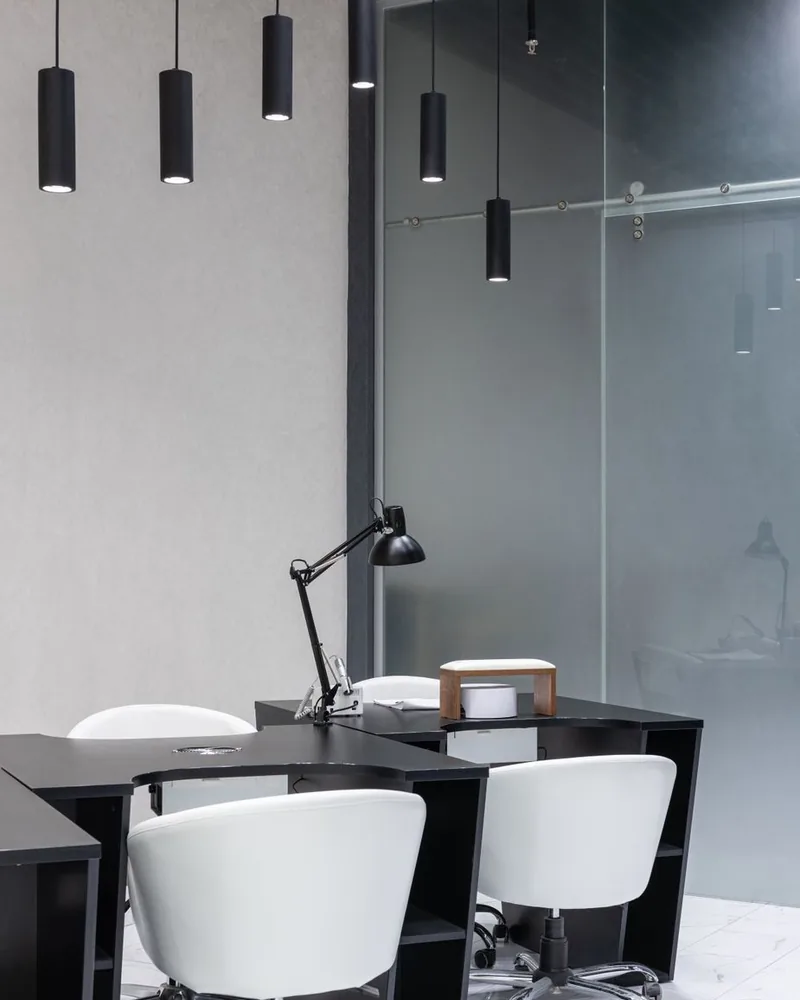
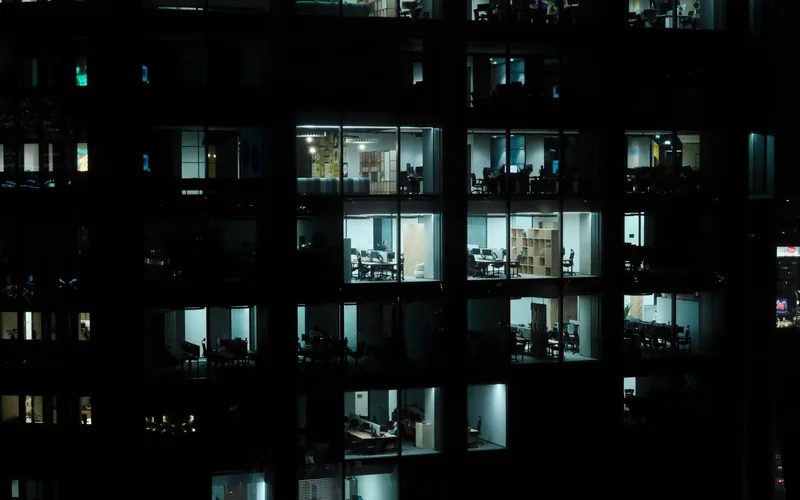
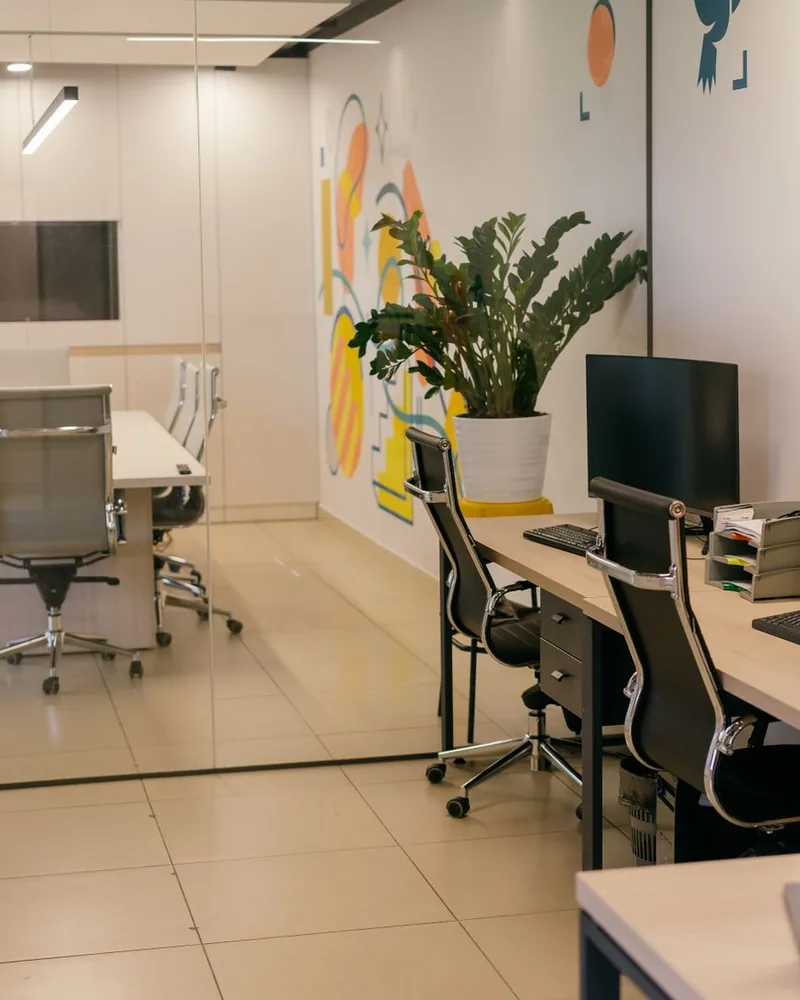
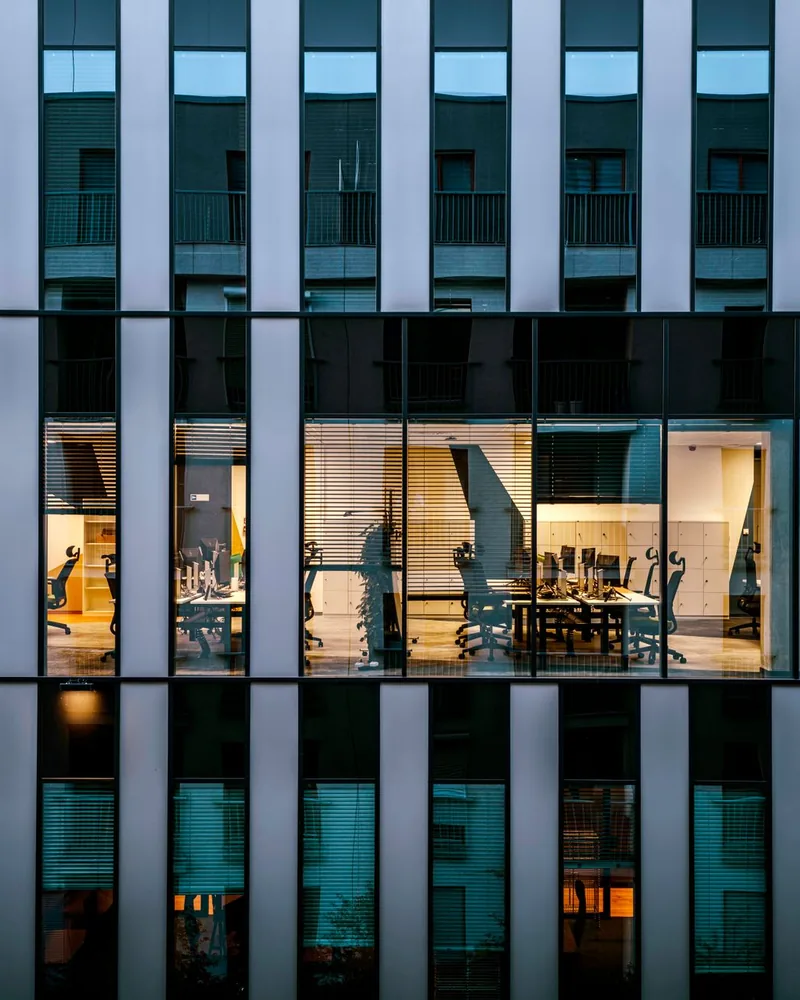
Recent commercial interiors work
Commercial Interiors FAQs
Yes — we phase commercial work around your operations, including nights and weekends where needed.
Absolutely — we design to your brand palette, materials and identity.
We plan electrical, HVAC, fire and accessibility requirements with licensed partners.
Yes — workstations, cabins, meeting rooms and reception areas, planned around headcount and around how teams actually move through a working day.
Yes. Retail and hospitality projects run the same way as our residential work: one team accountable through design, manufacturing and installation.
Ready to plan your commercial interiors?
Book a free consultation with a senior designer this week — no obligation, just expert guidance and a clear estimate.
Book Free Consultation